
Custom homes, planned with you.
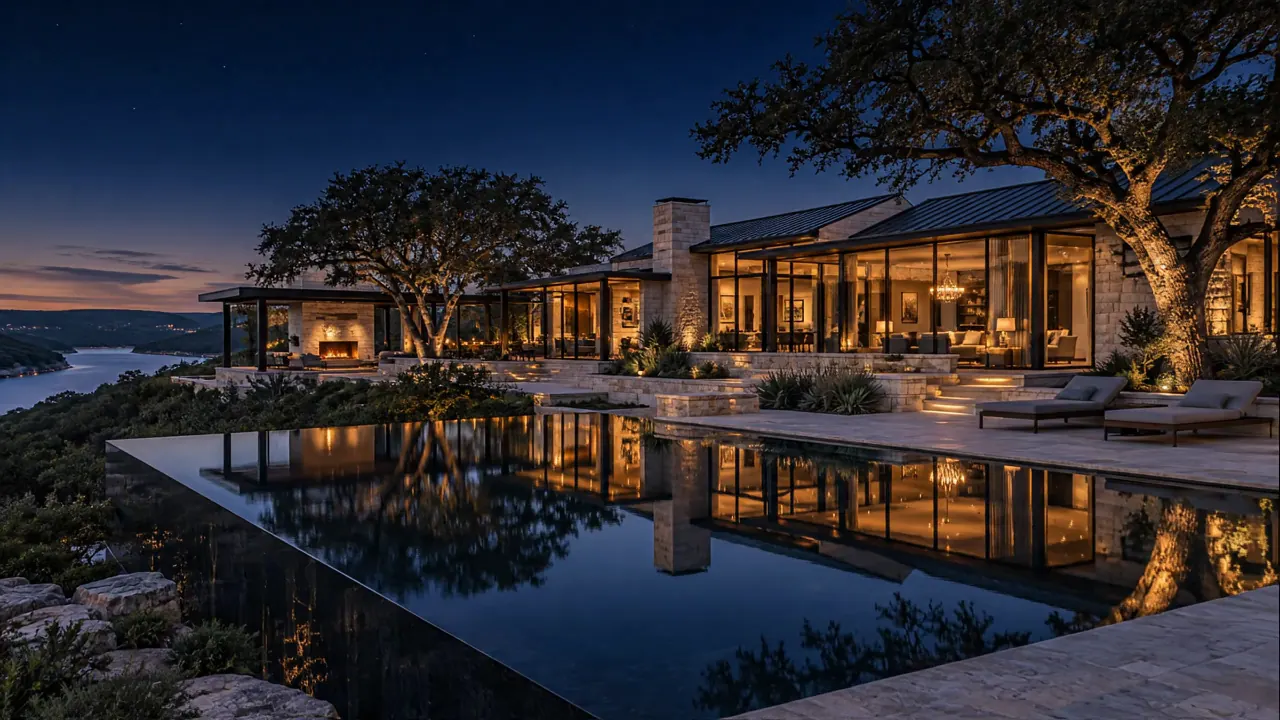
Luxury custom homes and remodels in the Texas Hill Country.
Stein Meyer Hartmann Construction is a general contracting firm that builds luxury custom homes and remodels existing ones in New Braunfels, San Antonio, Austin and the Texas Hill Country. Every project starts with original architectural plans and detailed preconstruction work, so the house is worked out on paper before it is built.
Our philosophy
Every house begins on a blank page.
Original means no stock plans and no repeated houses, including the houses we build for sale. Each home is drawn for one lot and one family, and the look comes from the choices you make with the architect and designers you trust.
Original.
What we do
Building, interiors, lighting and smart home systems, worked out before we build.
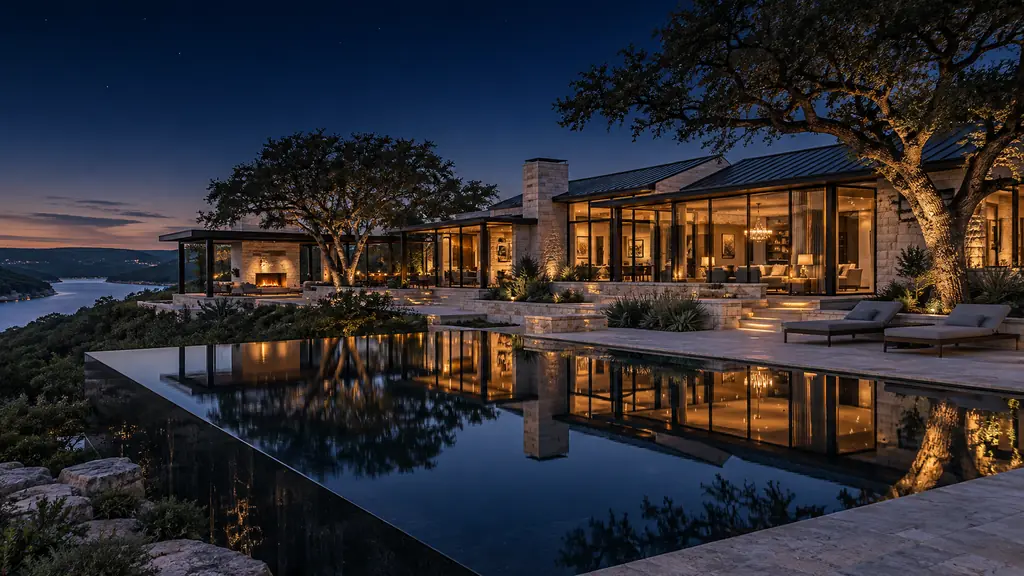
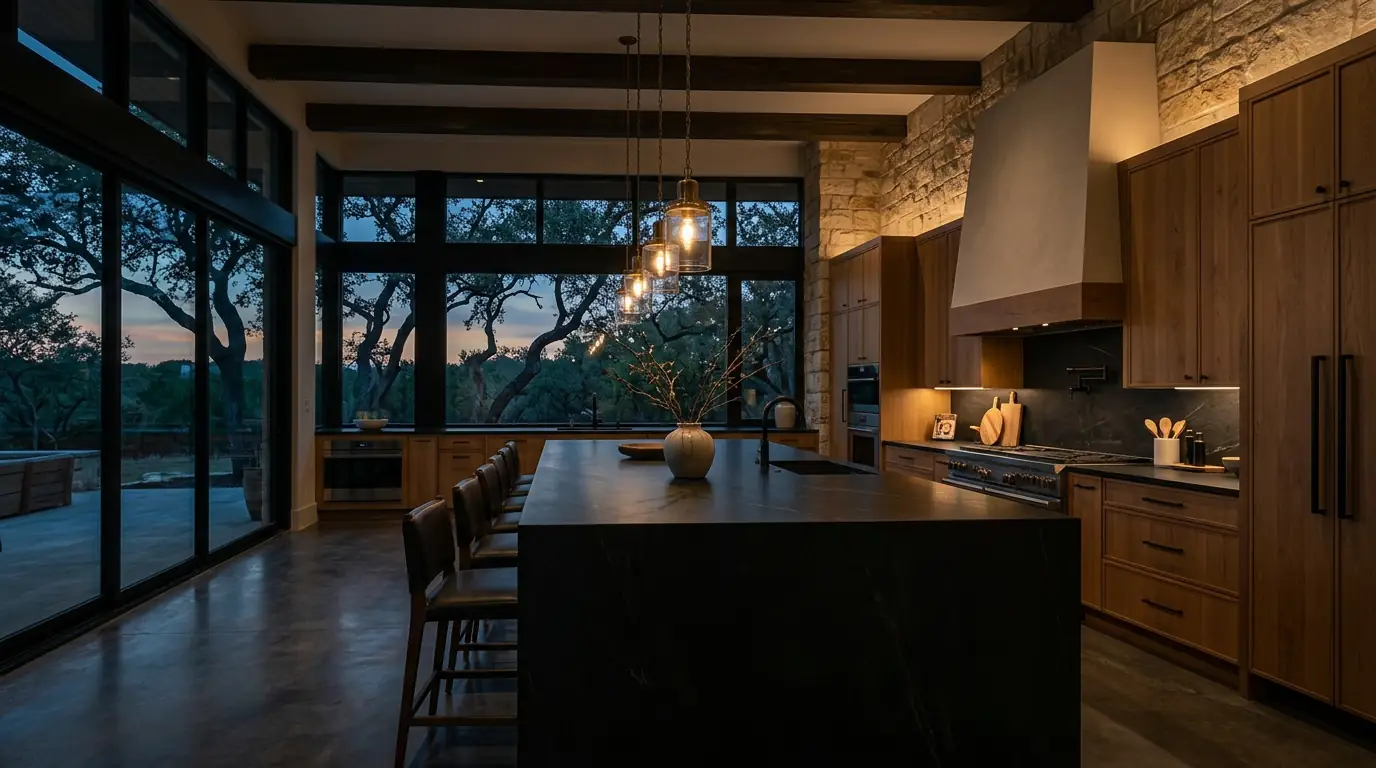
New luxury homes, planned thoroughly before the first day of construction.
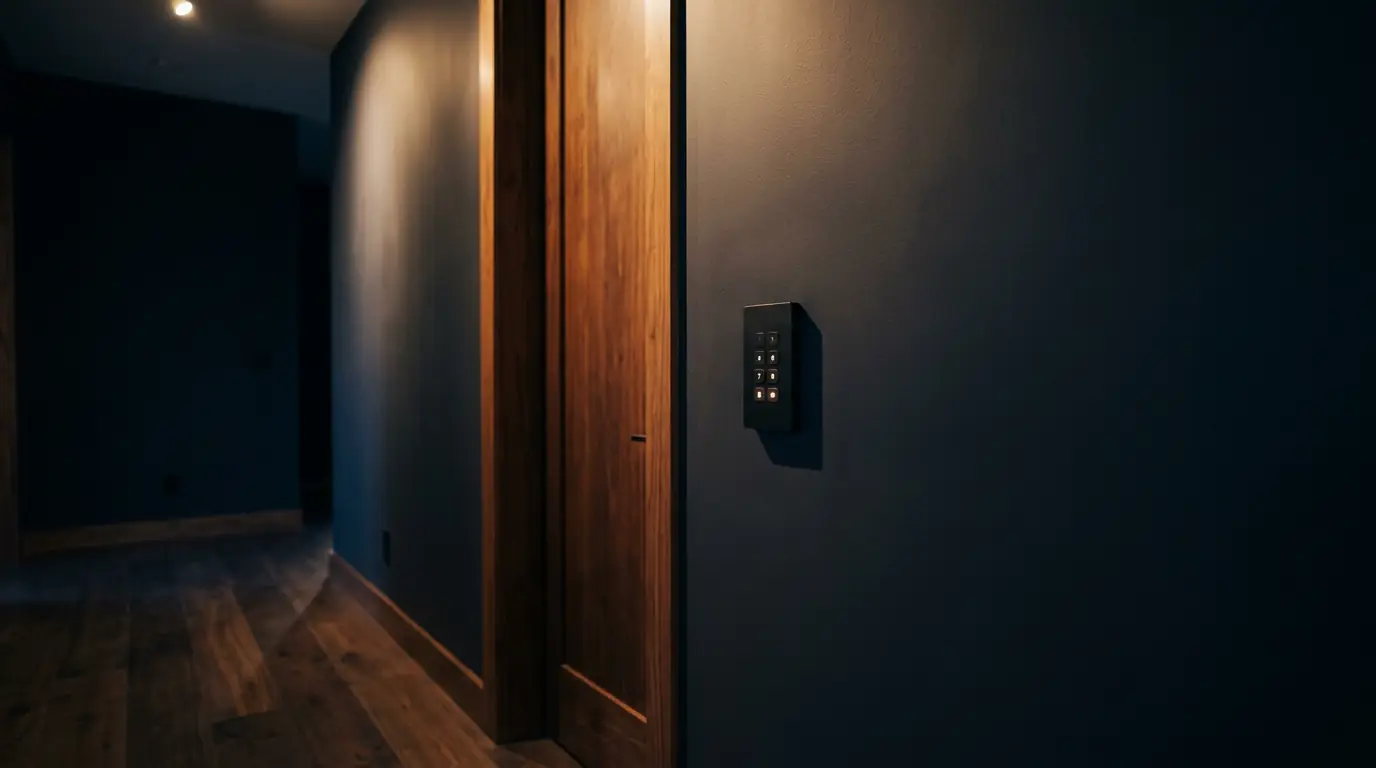
Custom Homes in detailDoors, furniture positions and wall sconces fixed while the drawings are still open.
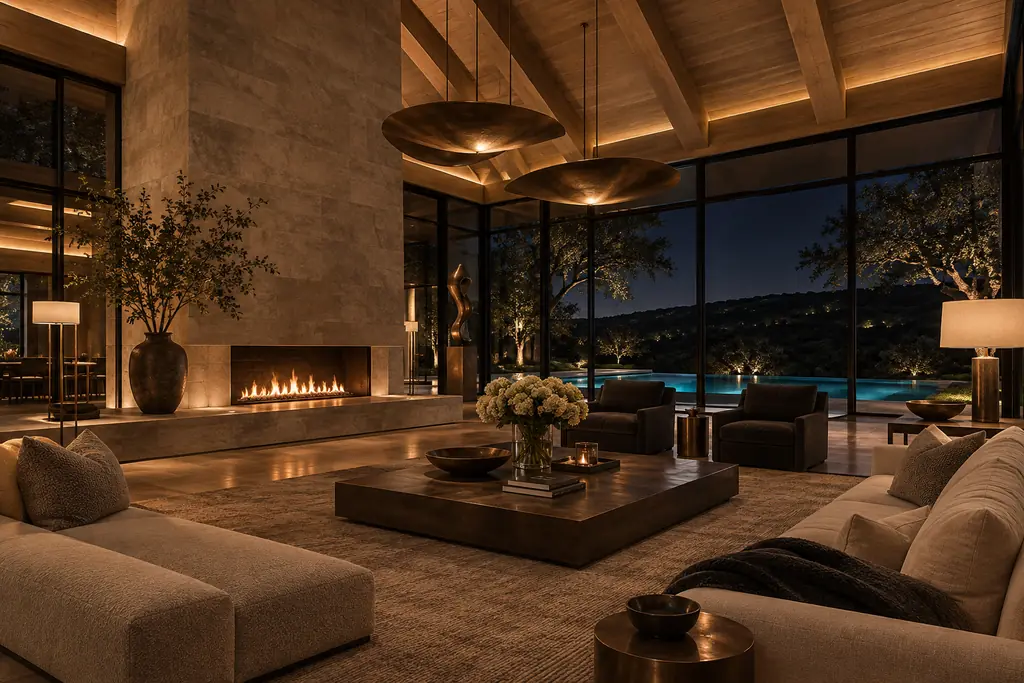
Interior Design in detailA lighting plan for every room and for the grounds, prepared with the house.
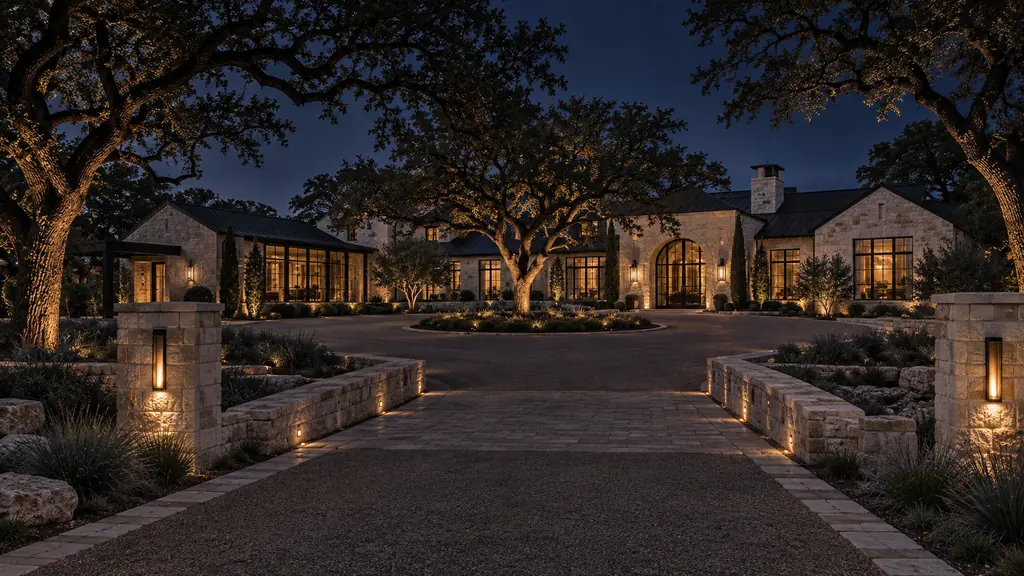
Lighting Design in detailLighting control, shades, audio and the network, wired in before the walls close.
Smart Home in detail
Bring the architect and designers you like working with. We coordinate the team.
Illustrations.
Our standards
What every Stein Meyer Hartmann project shares.
Original plans.
Each project begins with architecture drawn for the client.
Your own team.
You choose the architect and designers you enjoy working with.
Time to plan.
We do not rush design and preconstruction, because a decision made on paper costs less than one made on site.
Systems coordinated.
Electrical, plumbing and heating and cooling are routed on the drawings.
Materials and procurement.
Every material is chosen with you, and we list the sources and estimate the cost before ordering.
Concierge service.
The people running your project stay close to it, and we sit down with you whenever you have a concern or want a change.
Discretion.
We do not publish our clients' homes, and a non-disclosure agreement can be signed before you share any details.
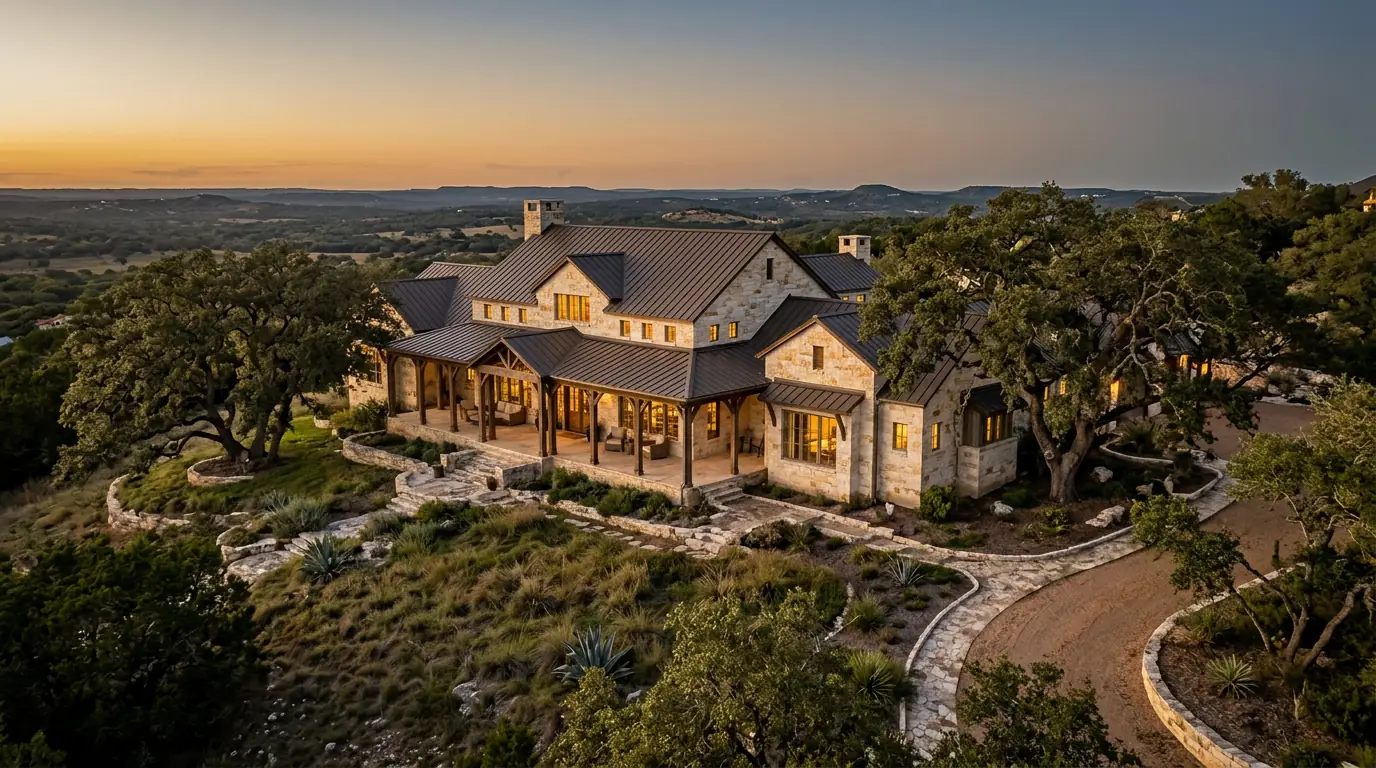
Every project begins with a walk on the land.
Send us the location of your property, or the one you are considering. We will meet you there and tell you what we see.
Where we build
- New BraunfelsA river town where floodplain rules often shape the first decisions.
- San AntonioThe north side and the hills toward Boerne, where the Edwards Aquifer guides the plan.
- AustinThe hills west of the city, where slope and a new wildfire code come first.
- Round RockWilliamson County, on Interstate 35 north of Austin.
- GeorgetownThe Williamson County seat, on the San Gabriel River.
- The Hill CountryCanyon Lake, Spring Branch, Wimberley and the communities between.
Real terrain, roads and rivers. Heights are exaggerated.
Remodeling
Remodeling, planned around what is already there.
Remodels begin with a survey of the existing house.
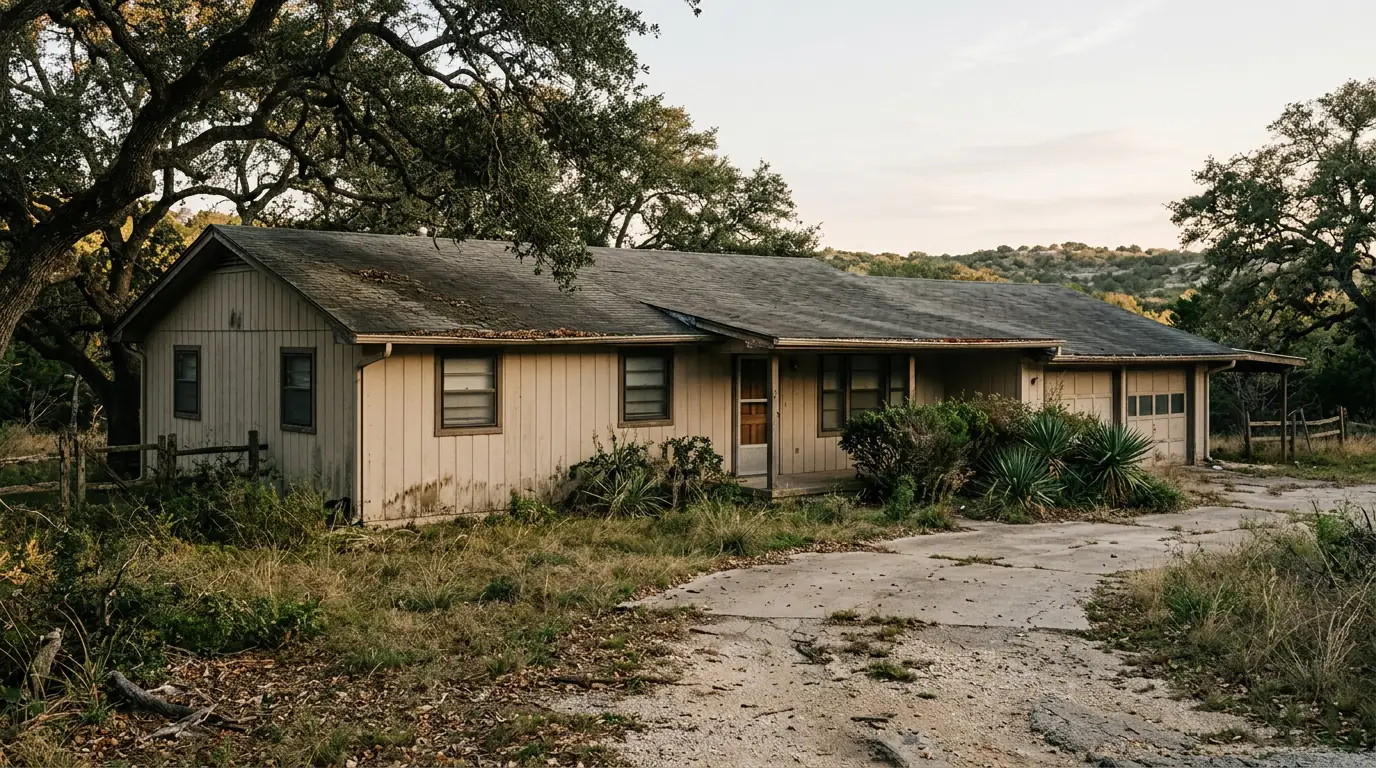 Before
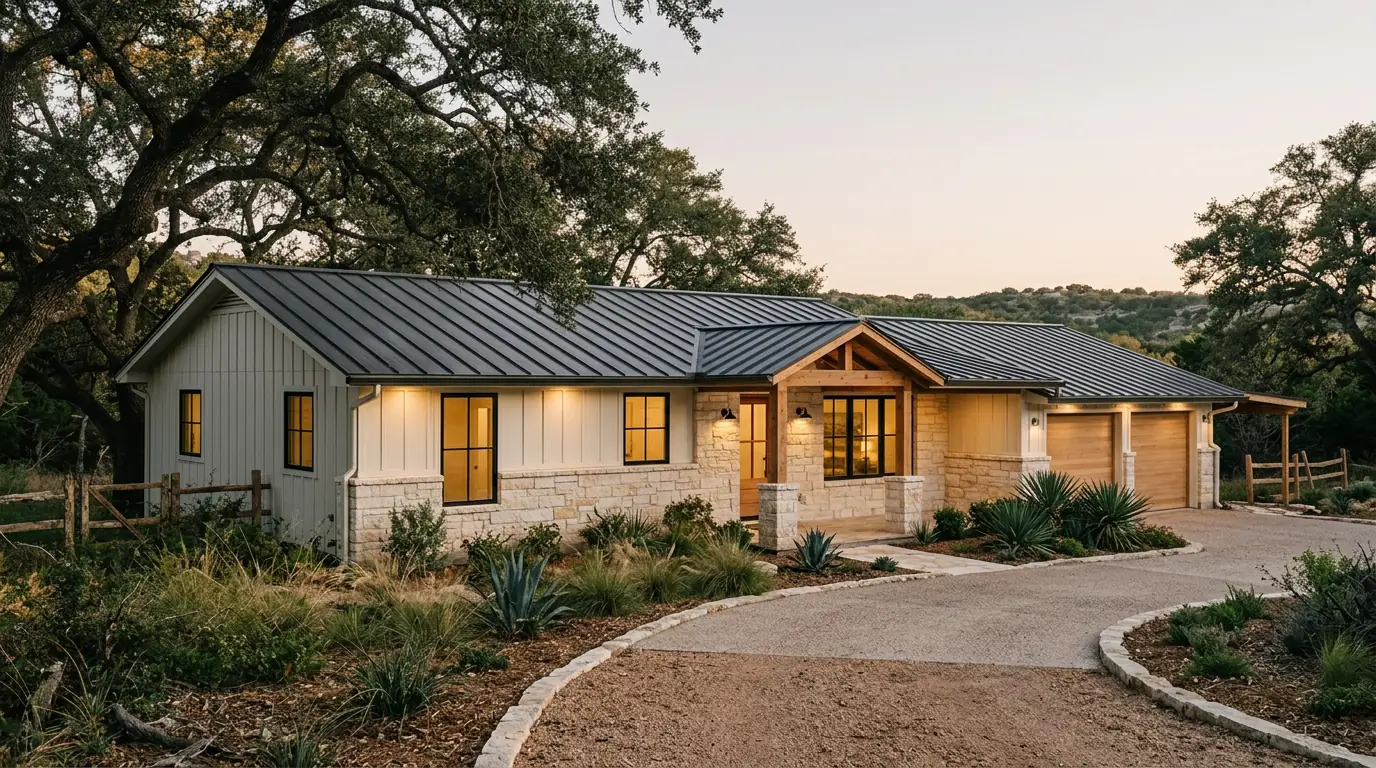 After
Our family has built since 1960.
Process
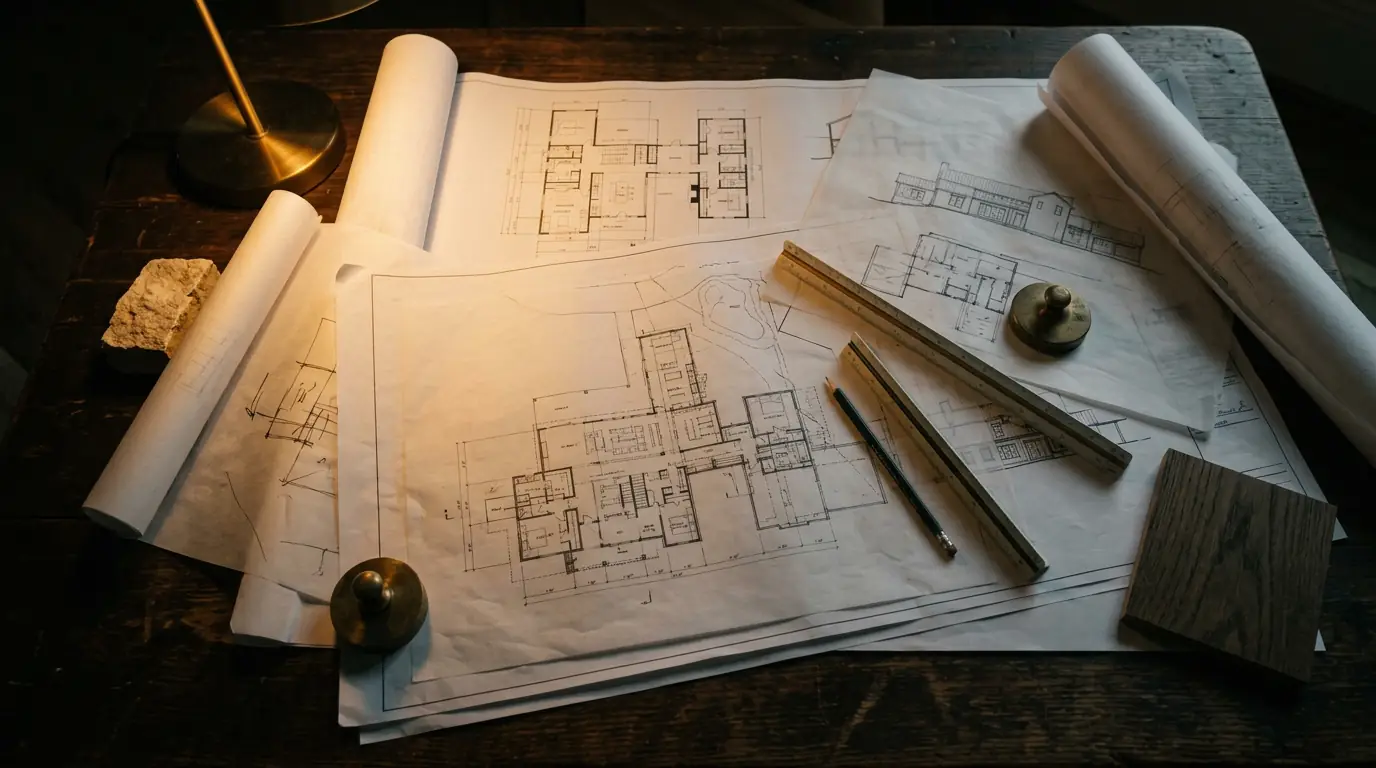
Preconstruction comes first.
See how a house moves from the land to the final walkthrough.
The art ofLiving